The Towns of Lambton Mills floorplan
The Humbercrest
Approximately 1,825 sq. ft. · 3 bedrooms · 2.5 bathrooms
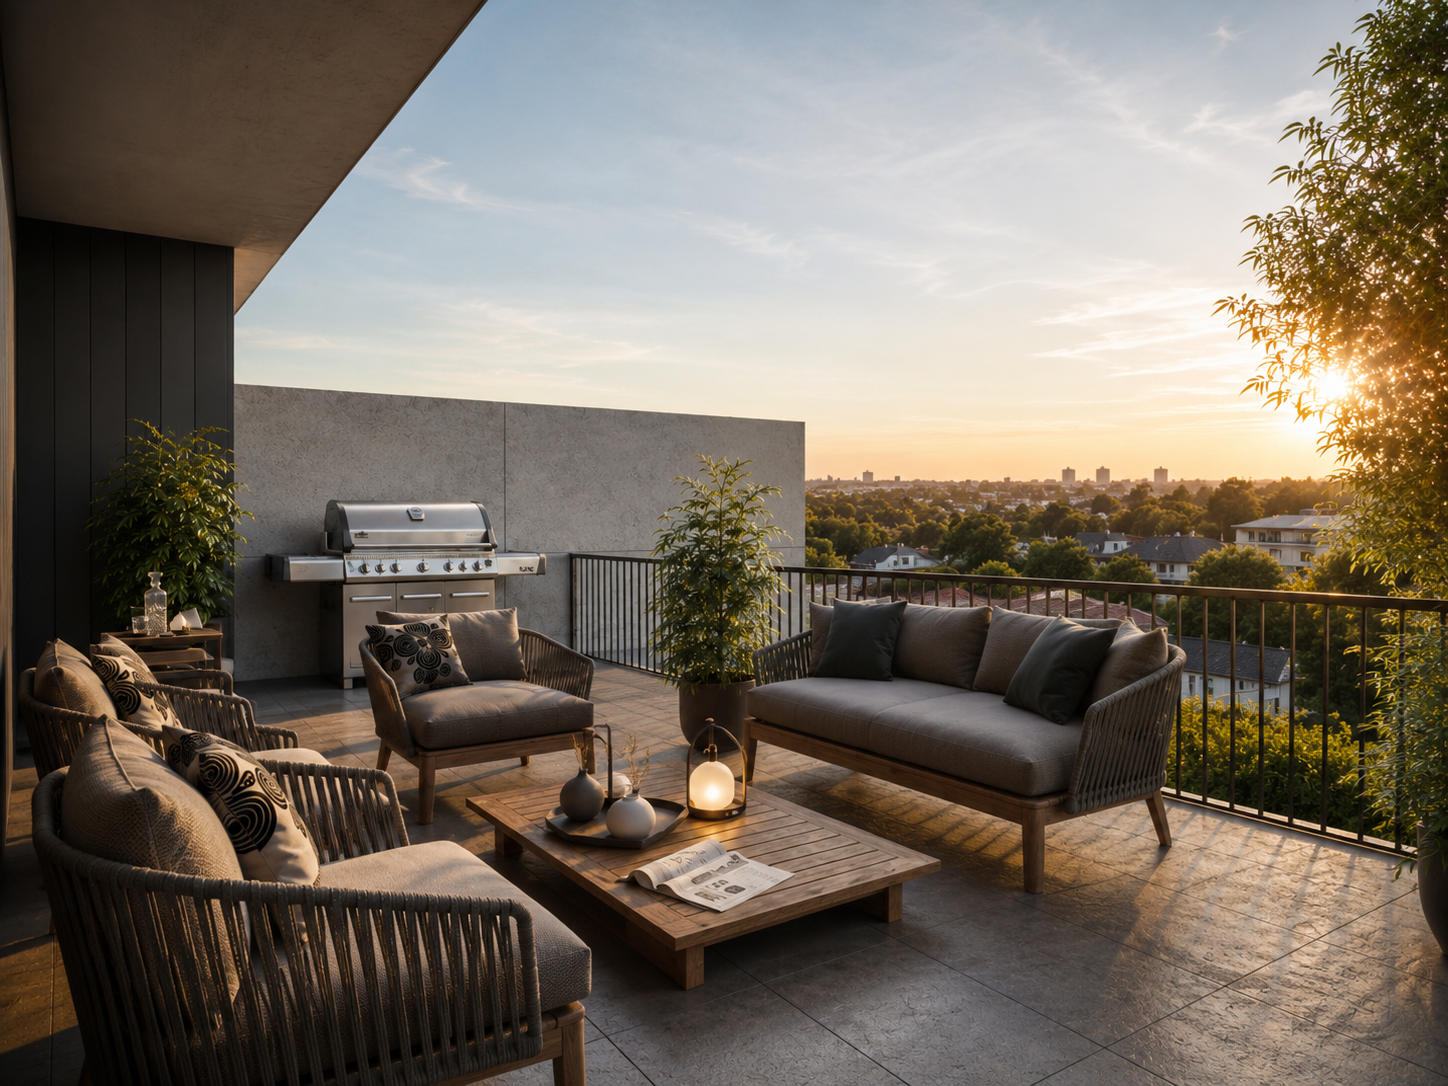
The The Humbercrest is a multi-level West Toronto townhome plan with underground parking, a balcony and a private rooftop terrace.
Plan highlights
- Flexible bedroom layouts
- Full-floor primary suite
- Skylight
- Dedicated storage
- Balcony and private rooftop terrace
- Underground parking
Dimensions, specifications, pricing and availability are approximate and subject to change. Request current information for the specific home.