Bedrooms with a job
Three distinct bedrooms create room for sleep, work, guests or a growing household.
 Request pricing
For the condo upgrader
Keep what you value about city life while making room for bedrooms that stay bedrooms, a door of your own and space outside.
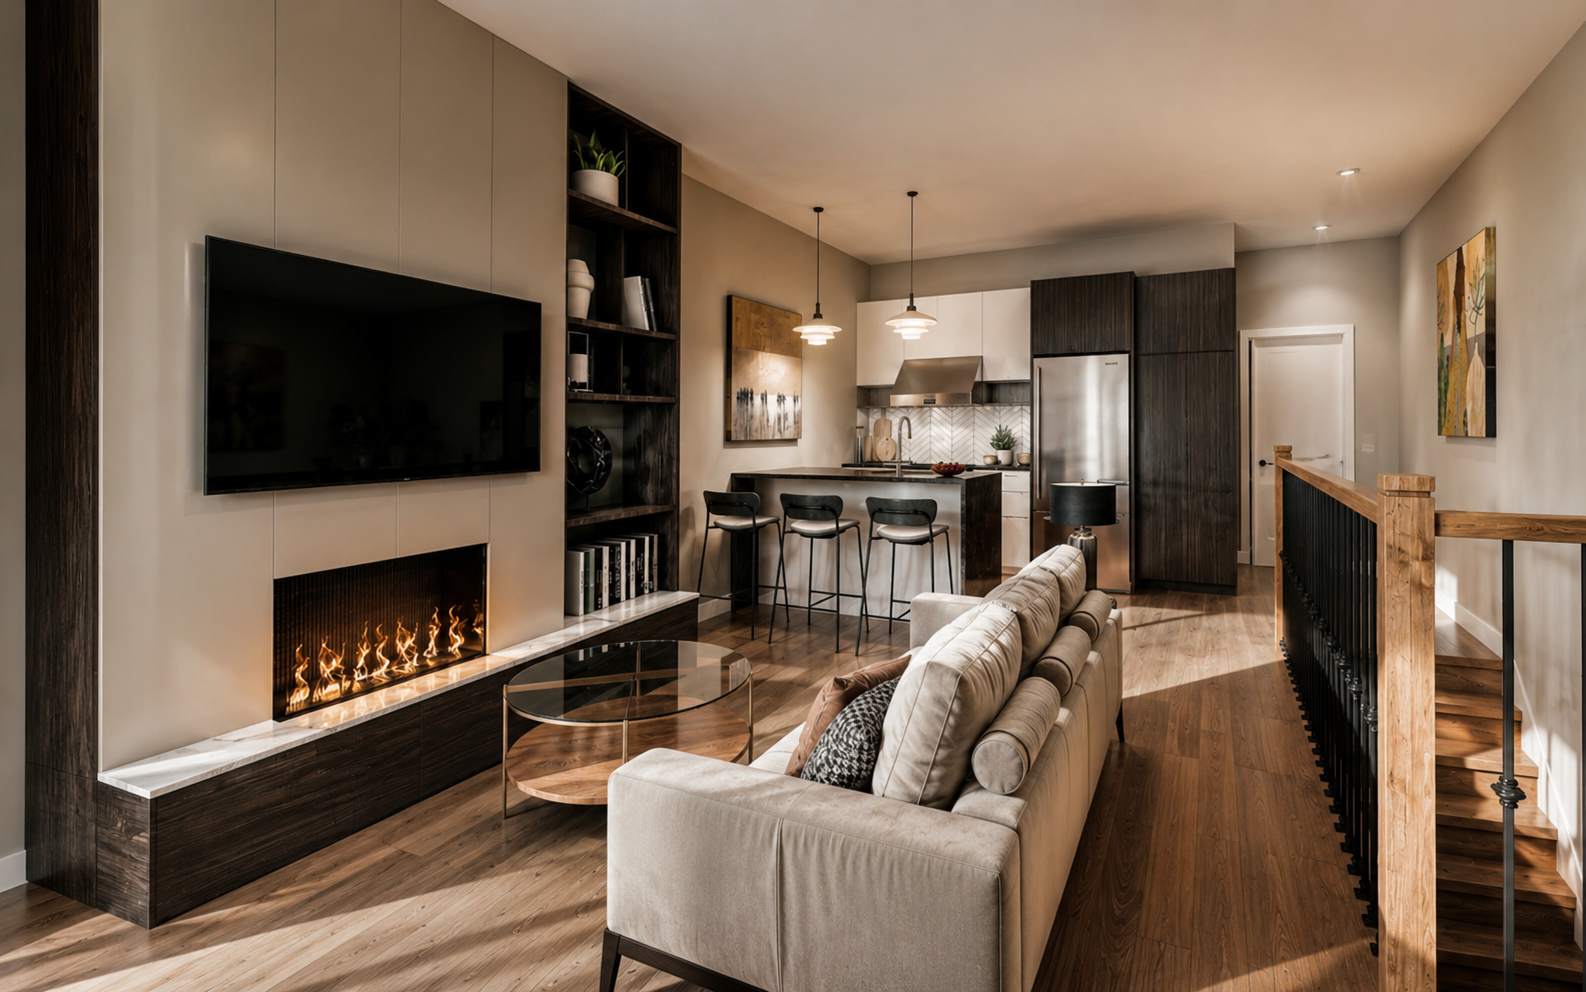
The tension
The practical difference
Three distinct bedrooms create room for sleep, work, guests or a growing household.
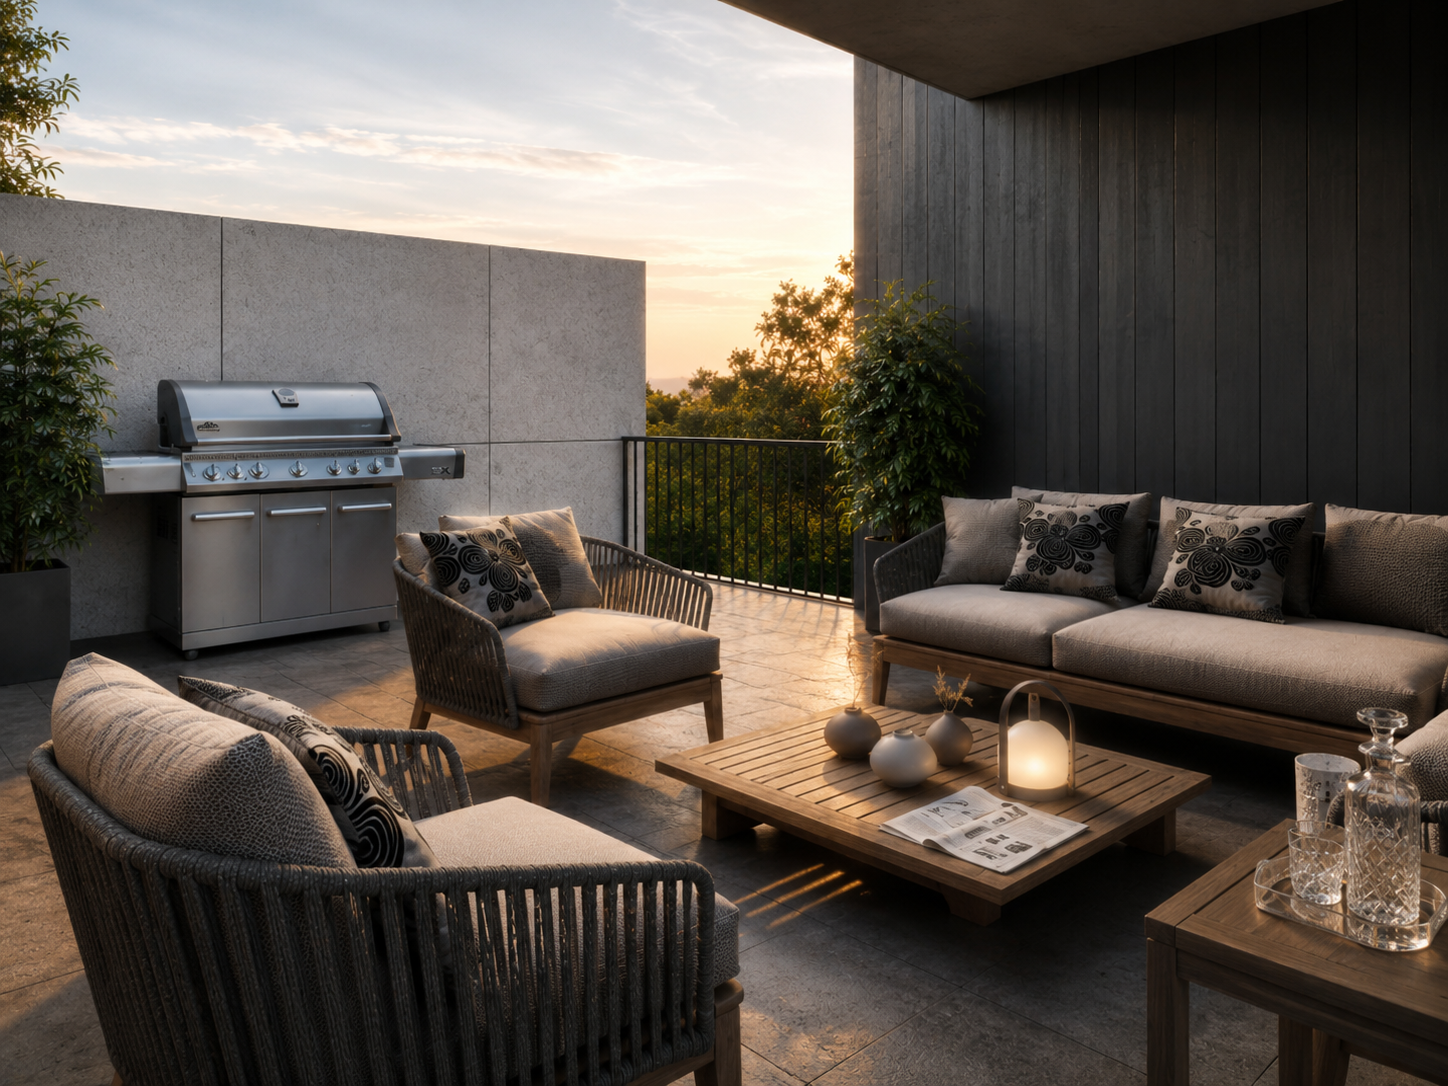
A balcony and private rooftop terrace extend the home beyond its interior walls.
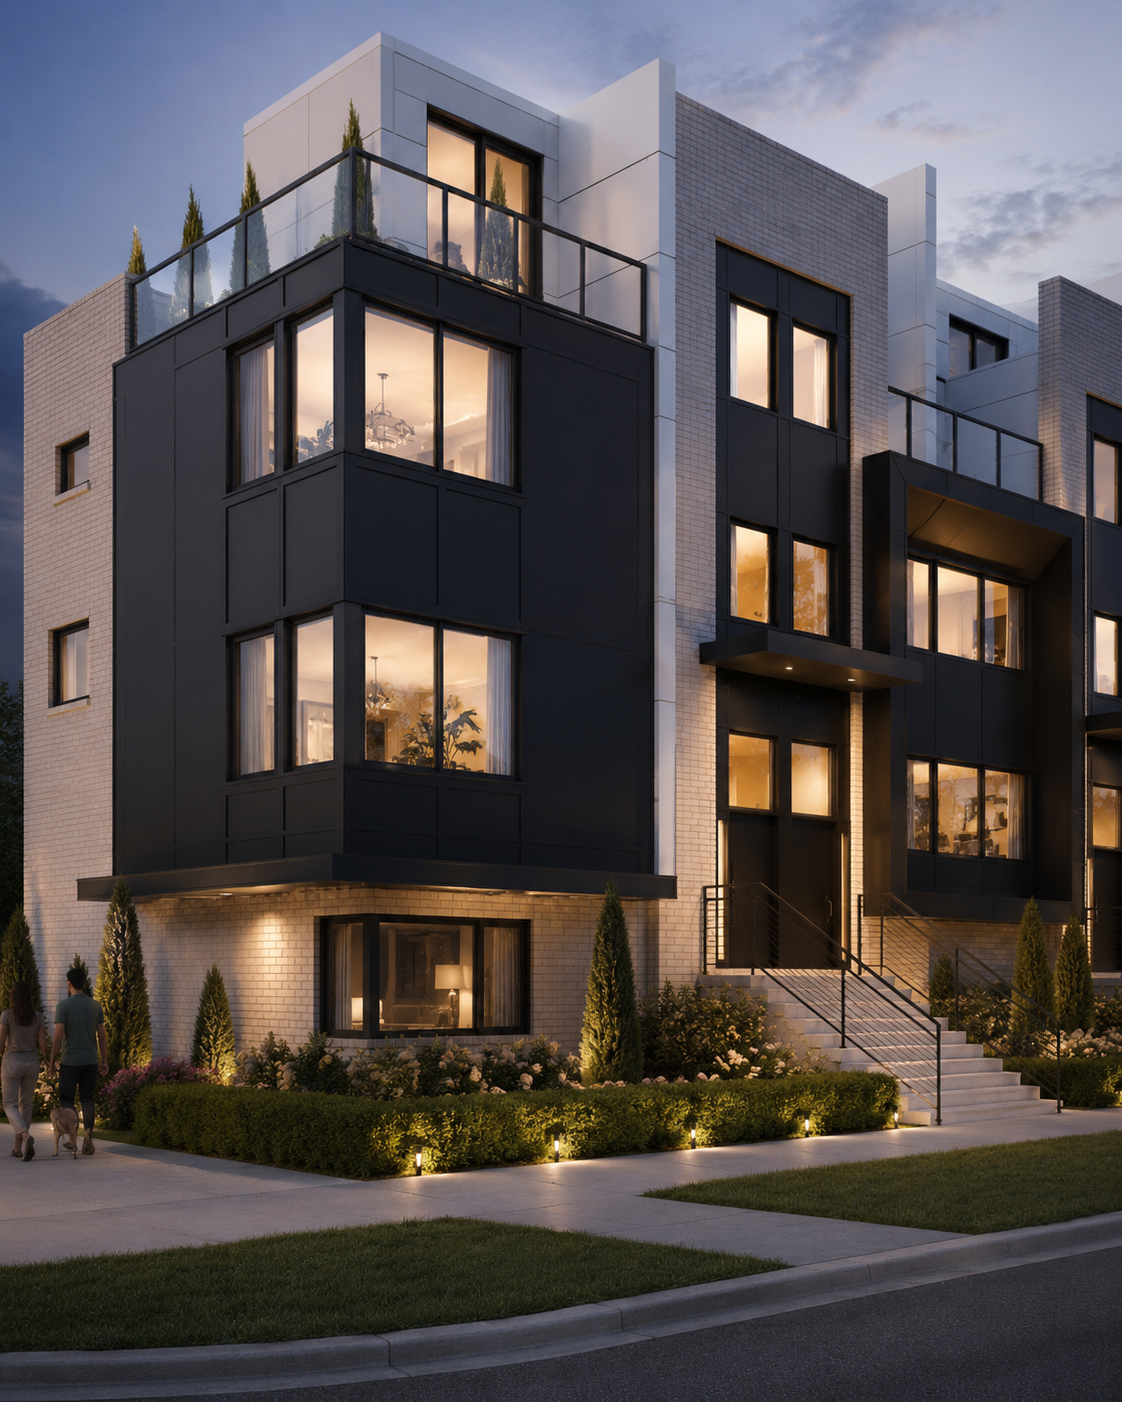
A house-like layout, private entry and full-floor primary suite create useful separation.
Put it side by side
| Consideration | The familiar option | Lambton Mills |
|---|---|---|
| Space | Rooms often carry multiple jobs | Three bedrooms across distinct levels |
| Outside | Often shared or limited | Balcony plus private rooftop terrace |
| Arrival | Lobby, elevator and corridor | A front door and low-rise setting |
| Storage | Locker-dependent | Storage shown within the home plan |
A useful next step
See how the three available floorplans use their 1,825 square feet.
Compare the floorplans