1,825 square feet
The three supplied plans pair three bedrooms with open living space and a full-floor primary suite.
 Request pricing
For the value-driven buyer
Price only becomes useful when you understand the space, privacy, outdoor living and new-home features it is buying.
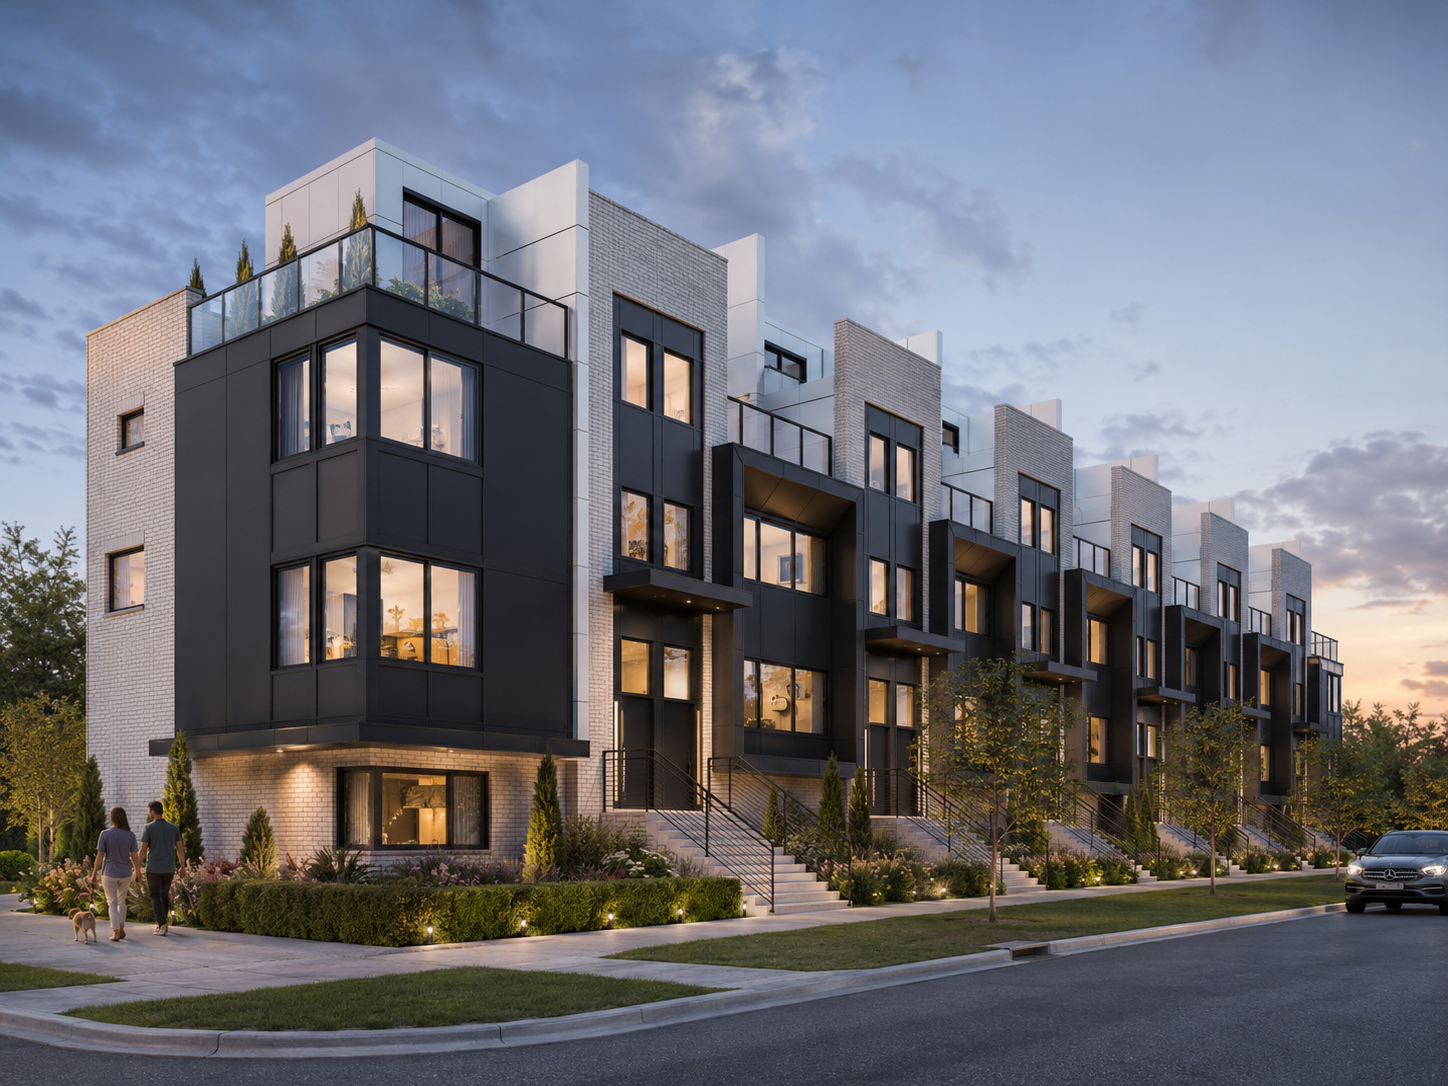
The tension
The practical difference
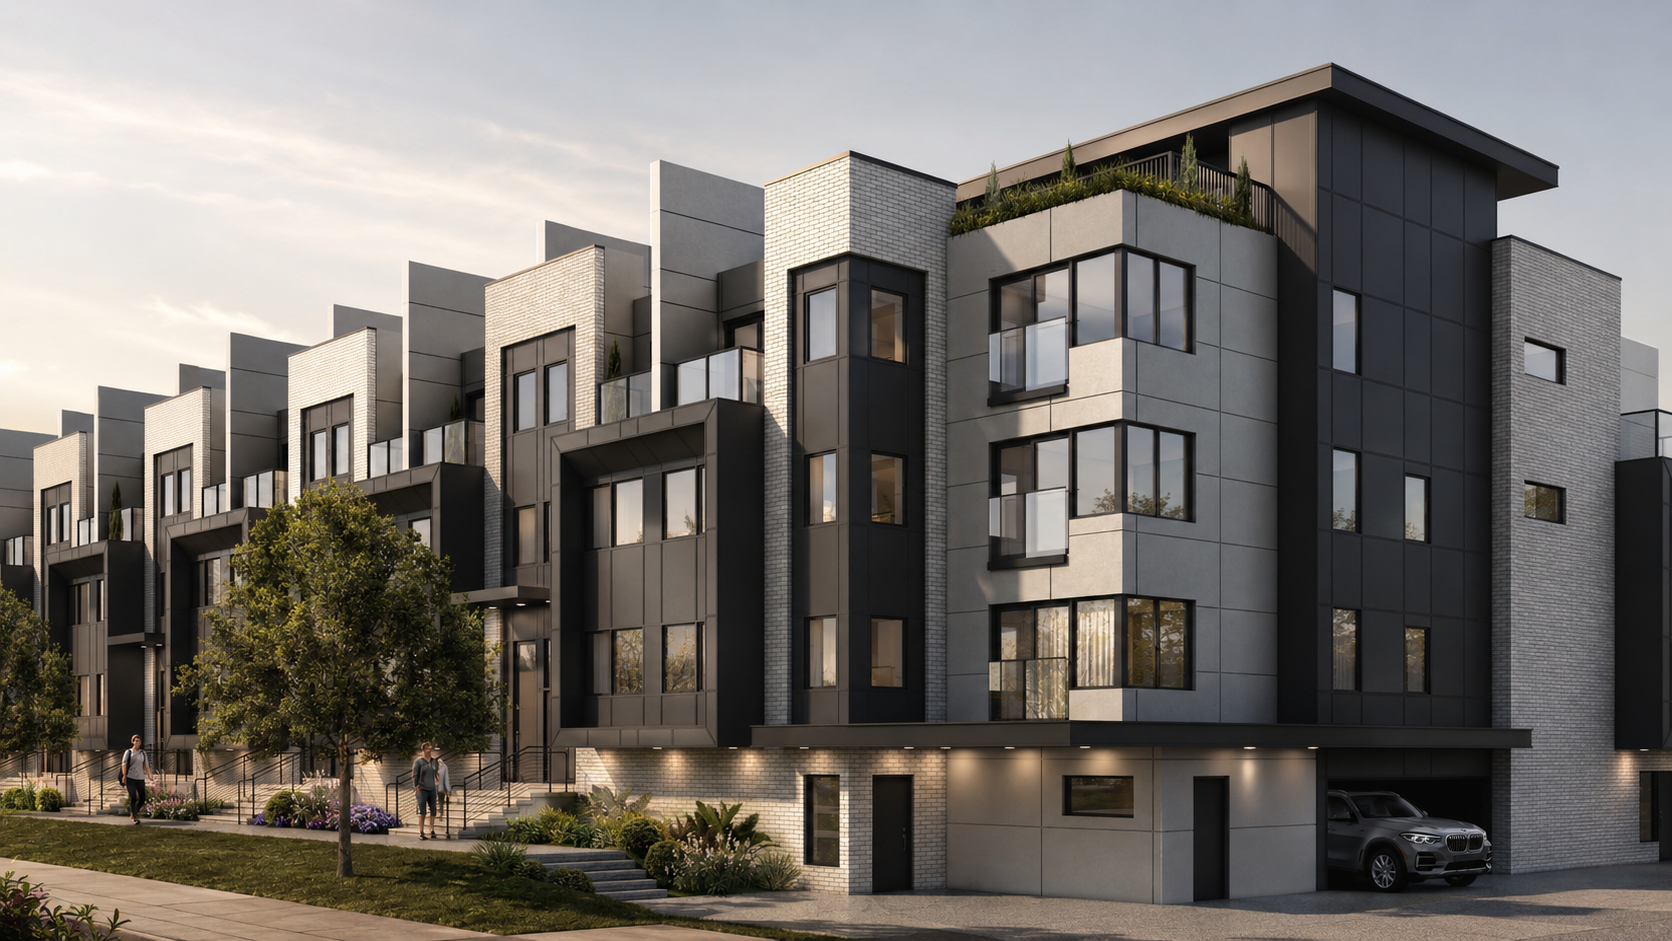
The three supplied plans pair three bedrooms with open living space and a full-floor primary suite.
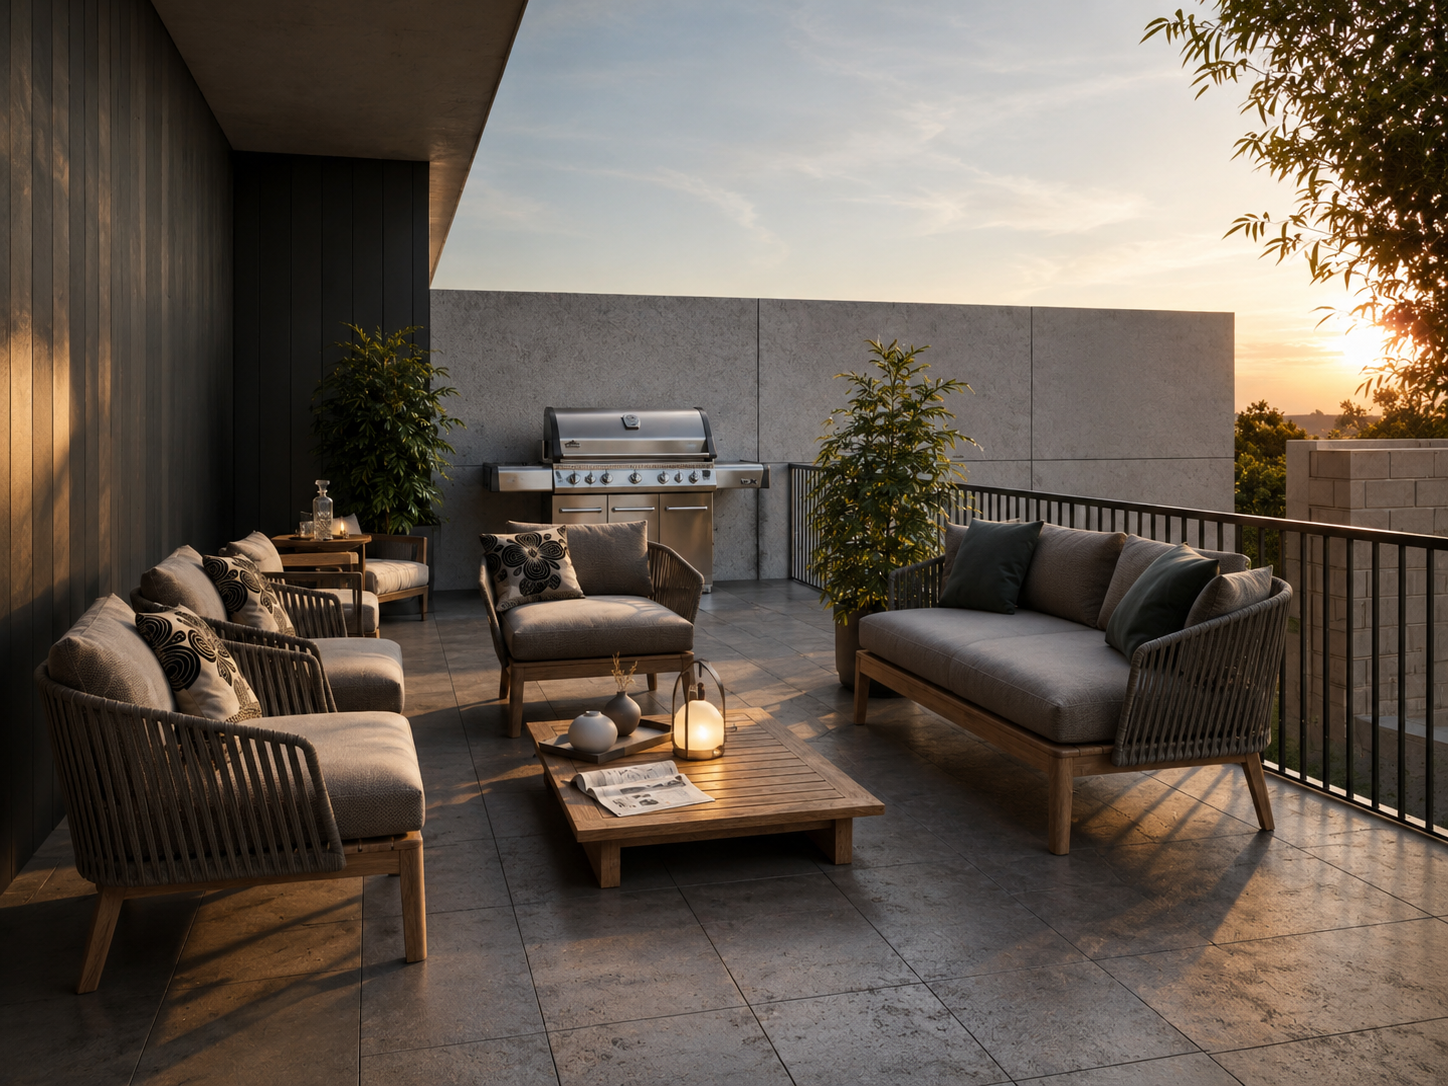
Plans show balconies and rooftop terraces rather than a shared amenity deck.
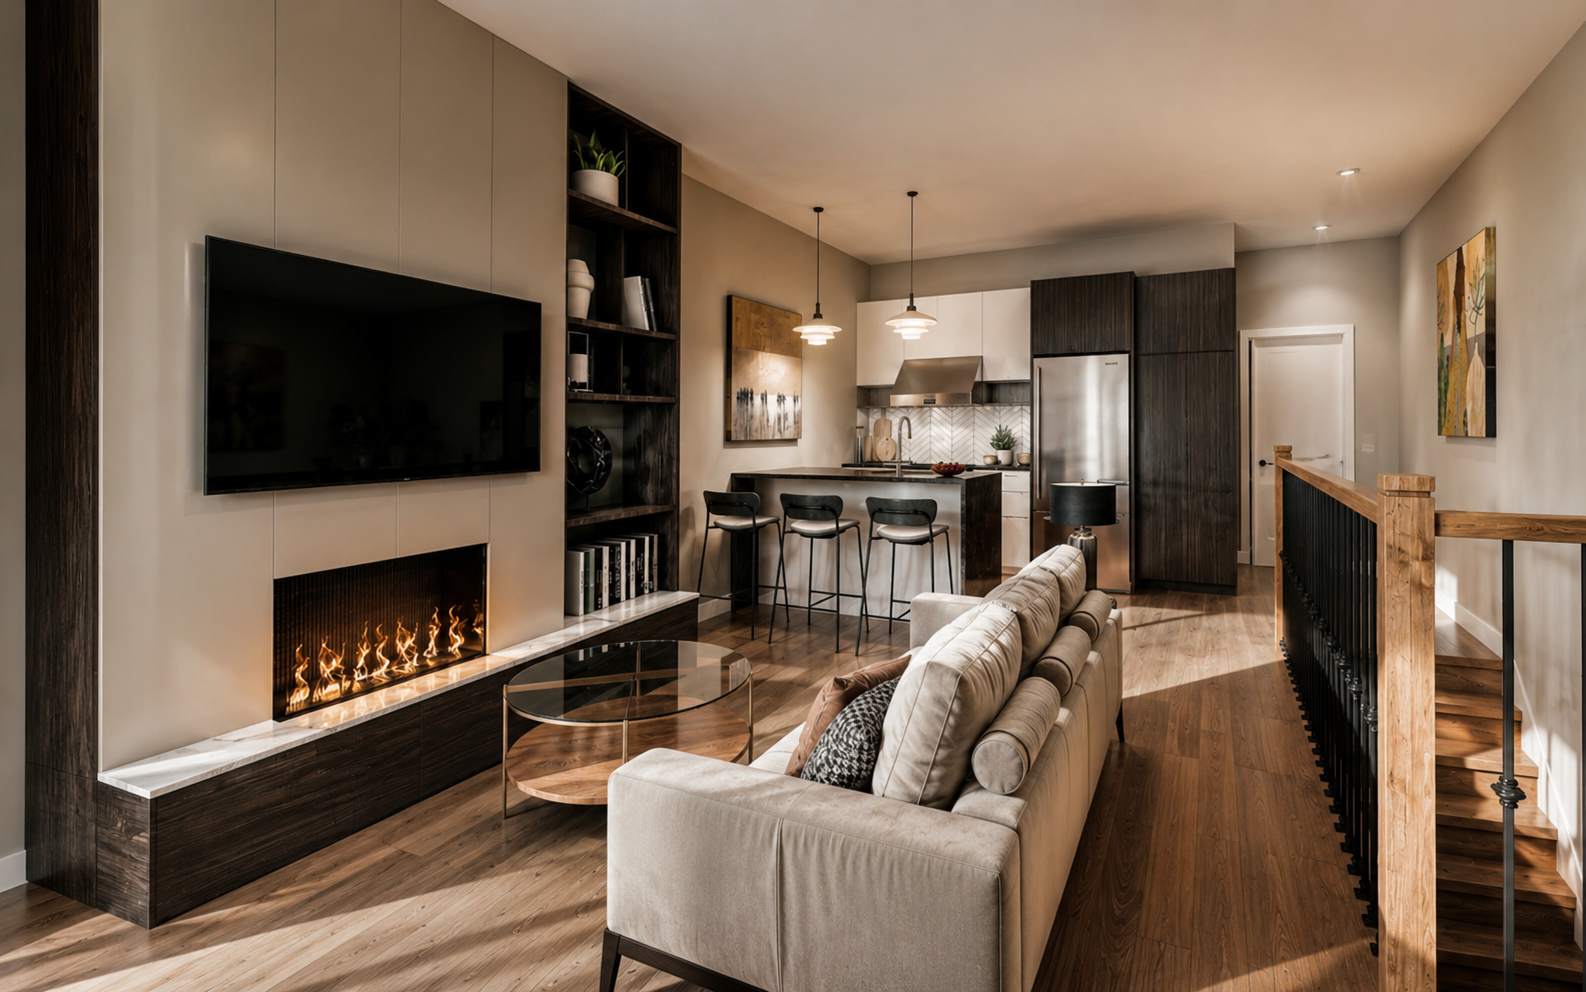
Current materials describe nine-foot ceilings, engineered wood flooring, quartz surfaces and an EV-charger rough-in.
Put it side by side
| Consideration | The familiar option | Lambton Mills |
|---|---|---|
| Larger condo | Simpler single-level living | More separation and private outdoor space |
| Older resale | Established character and immediate context | New systems and less immediate renovation uncertainty |
| Suburban town | May offer more distance for the budget | Keeps a Toronto address and west-end connection |
| Stacked town | May reduce the entry point | A more house-like multi-level plan |
A useful next step
Pricing, unit status and incentives change. Request the latest verified package.
Request current pricing