
The homes

Floorplans made easier to understand.

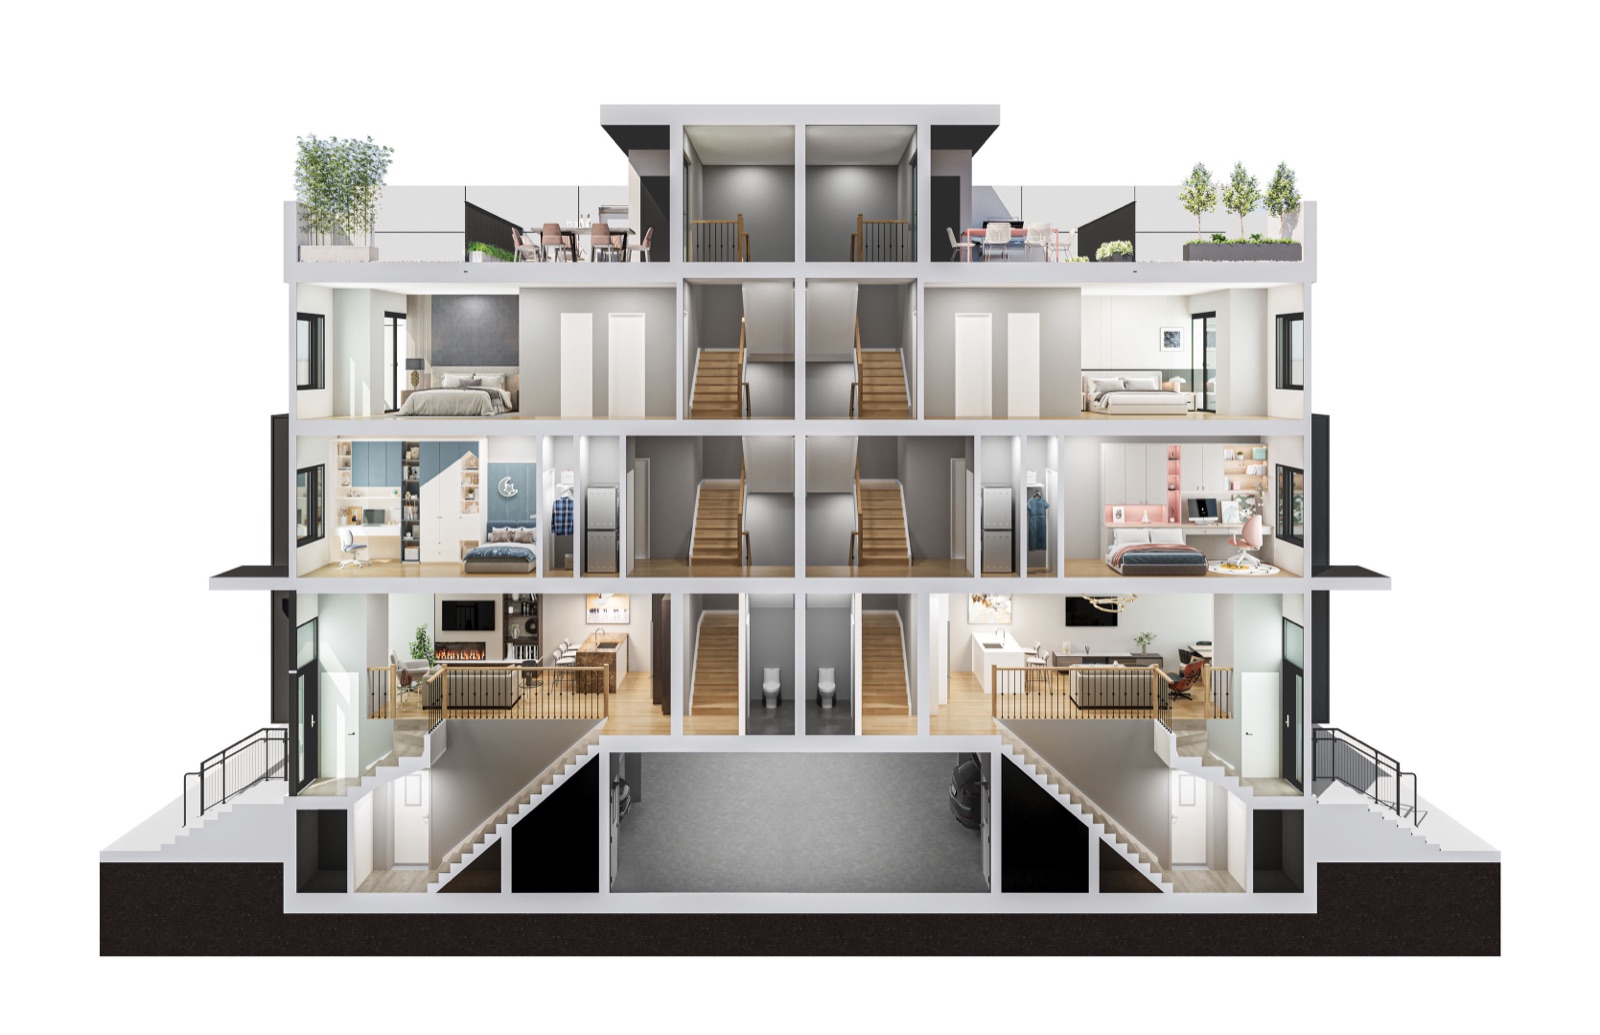
Three supplied plans. Each is approximately 1,825 square feet with three bedrooms, 2.5 bathrooms, dedicated parking shown on plan and private outdoor space.

Cutaway artist’s rendering showing the multi-level townhome layout

Plan 01

The Prince

1,825 sq. ft. · 3 bedrooms · 2.5 bathrooms

  • Open-concept main floor
  • Full-floor primary suite
  • Walk-in closet
  • Dedicated storage
  • Balcony and private rooftop terrace

Dedicated parking shown on plan. Dimensions and specifications are approximate and subject to change.
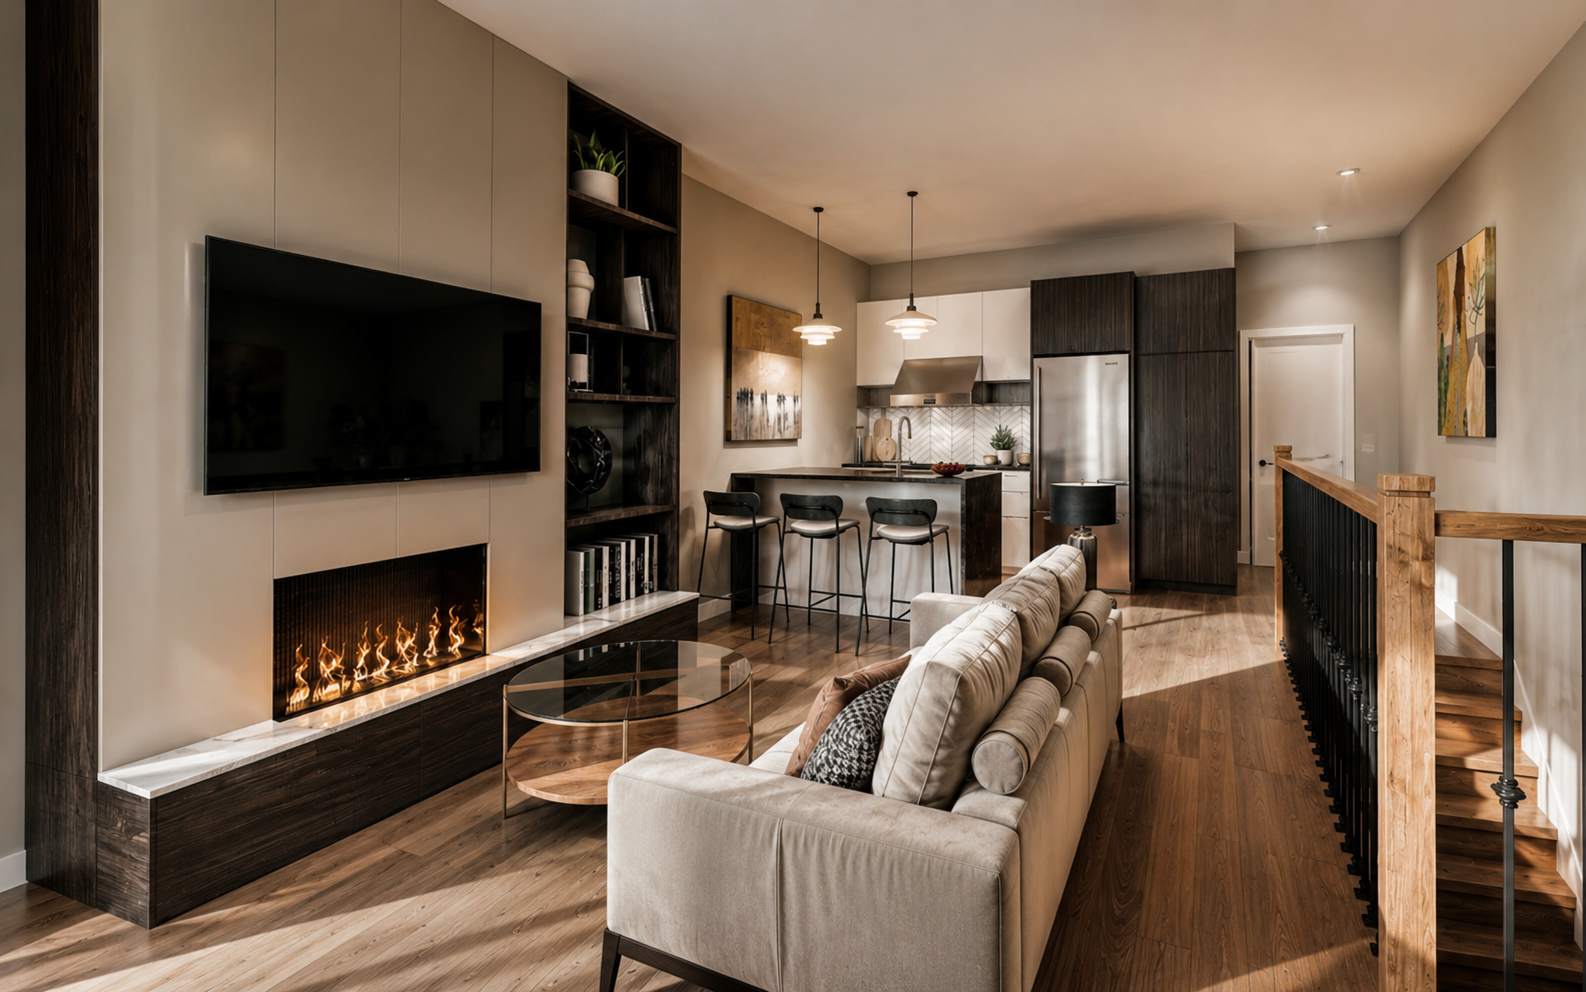
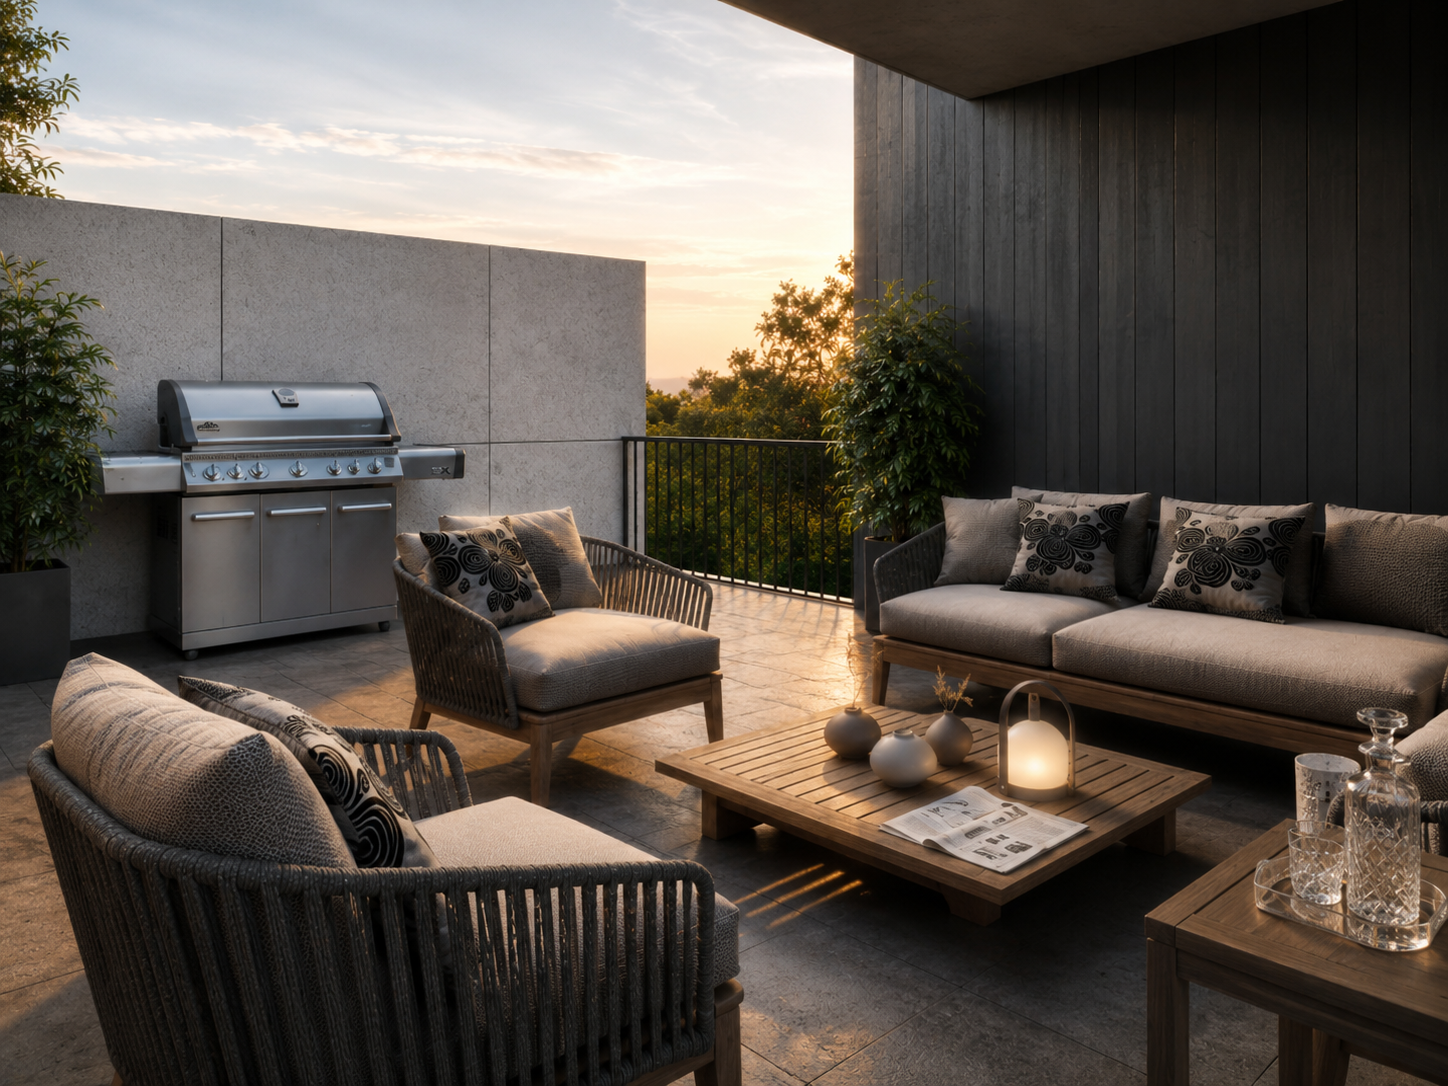
The Prince lifestyle rendering

Plan 02

The Regency

1,825 sq. ft. · 3 bedrooms · 2.5 bathrooms

  • Alternate second-floor configuration
  • Full-floor primary suite
  • Skylight
  • Dedicated storage
  • Balcony and private rooftop terrace

Dedicated parking shown on plan. Dimensions and specifications are approximate and subject to change.
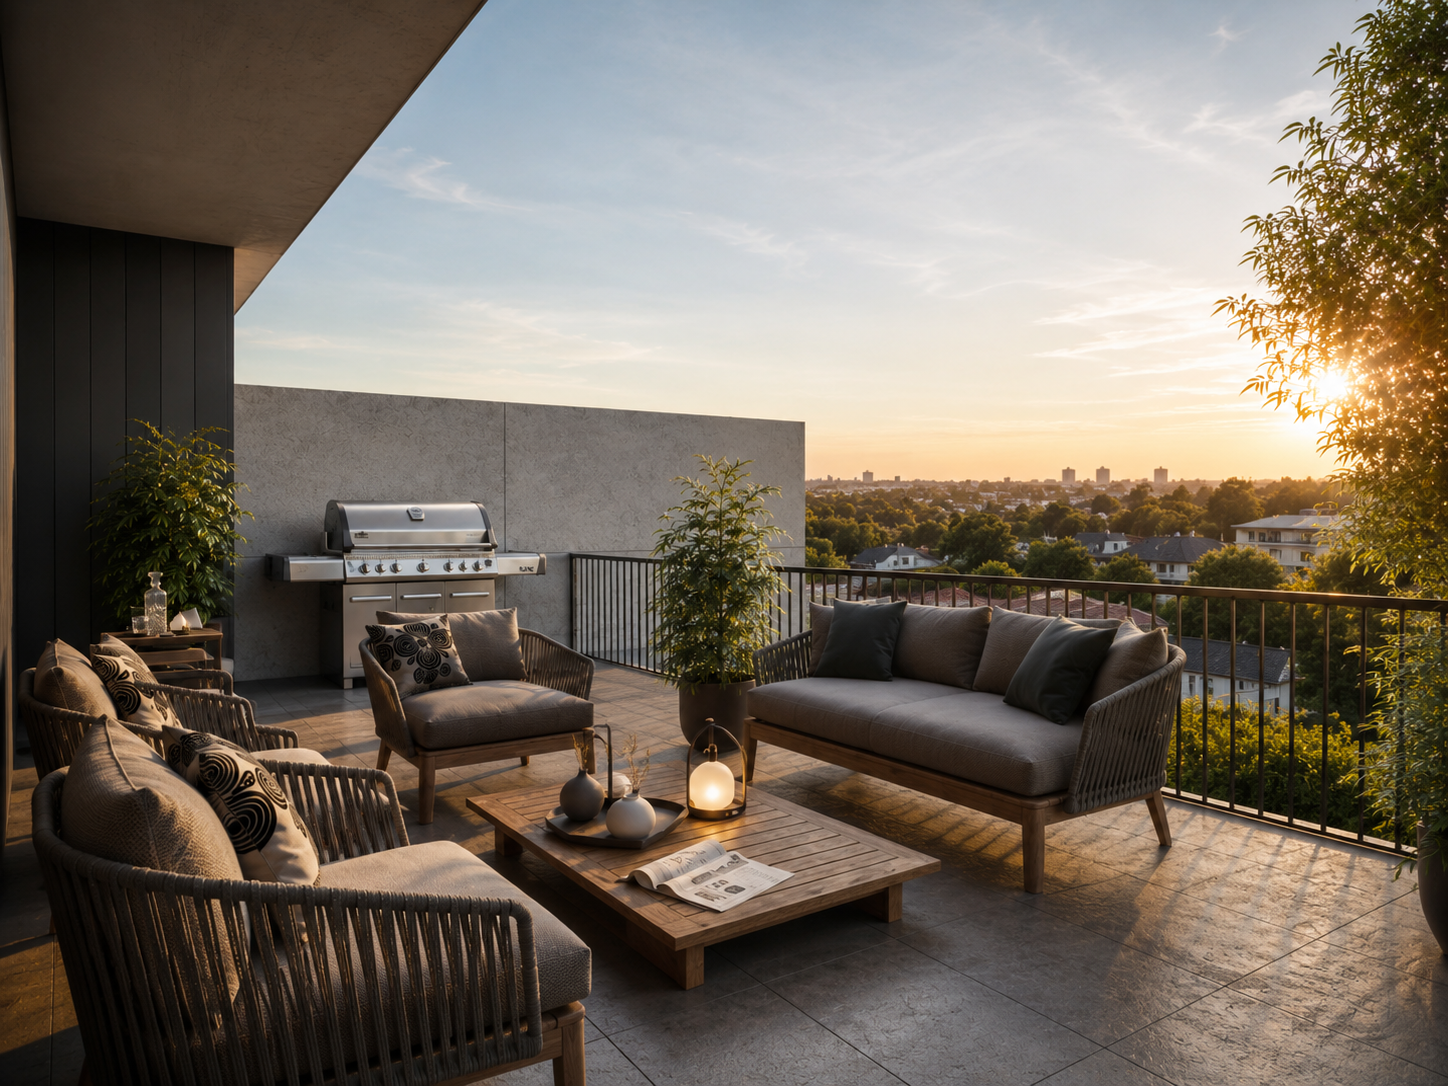
The Regency lifestyle rendering

Plan 03

The Humbercrest

1,825 sq. ft. · 3 bedrooms · 2.5 bathrooms

  • Flexible bedroom layouts
  • Full-floor primary suite
  • Skylight
  • Dedicated storage
  • Balcony and private rooftop terrace

Dedicated parking shown on plan. Dimensions and specifications are approximate and subject to change.
The Humbercrest lifestyle rendering

Read the plan by routine

Look for the moments you want more room for.

Each layout is a framework for the way you live—not just a set of measurements.

Separate the day

Keep work, rest and entertaining from competing for one room.

Follow the flow

Review how the levels connect, where storage sits and how parking is shown.

Step outside

See how the balcony and private rooftop terrace extend the home.

The community

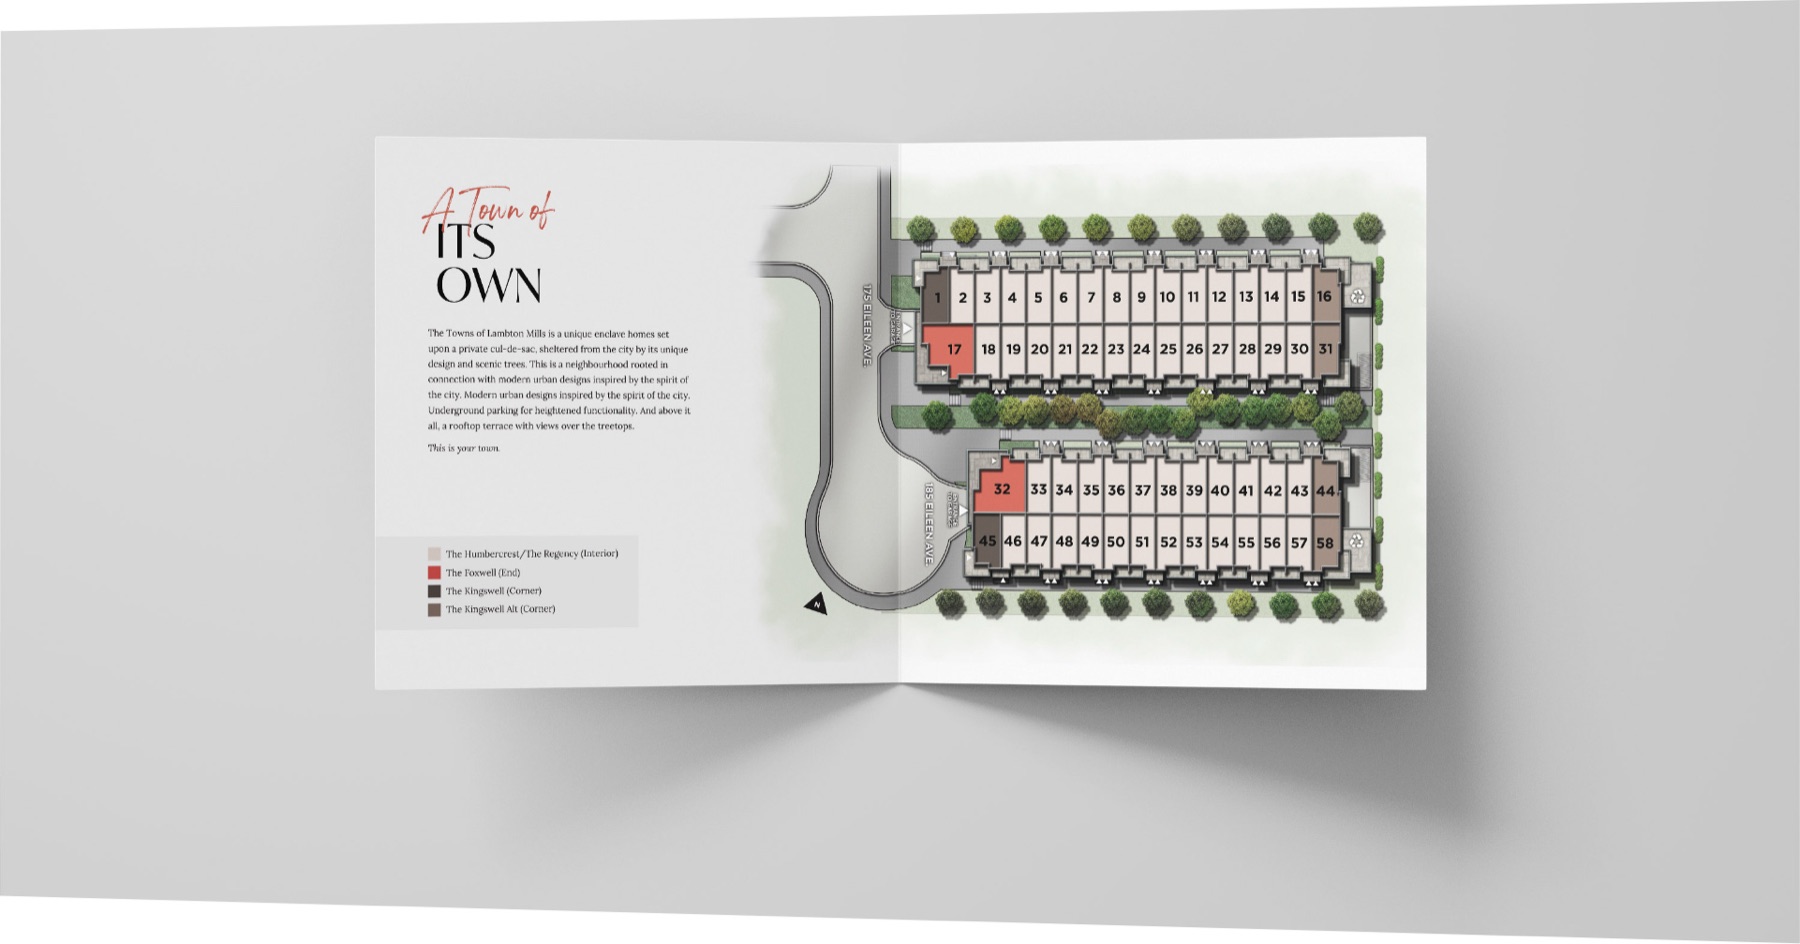
58 homes in two collections.

The supplied site plan identifies the Lambton Collection and Courtyard Collection around Eileen Avenue. Lot configuration remains subject to approvals and change.

Open site plan PDF
Artist’s site plan of the Lambton Mills community