01
The Prince
1,825 sq. ft. · 3 beds · 2.5 baths
View plan PDF Request pricing
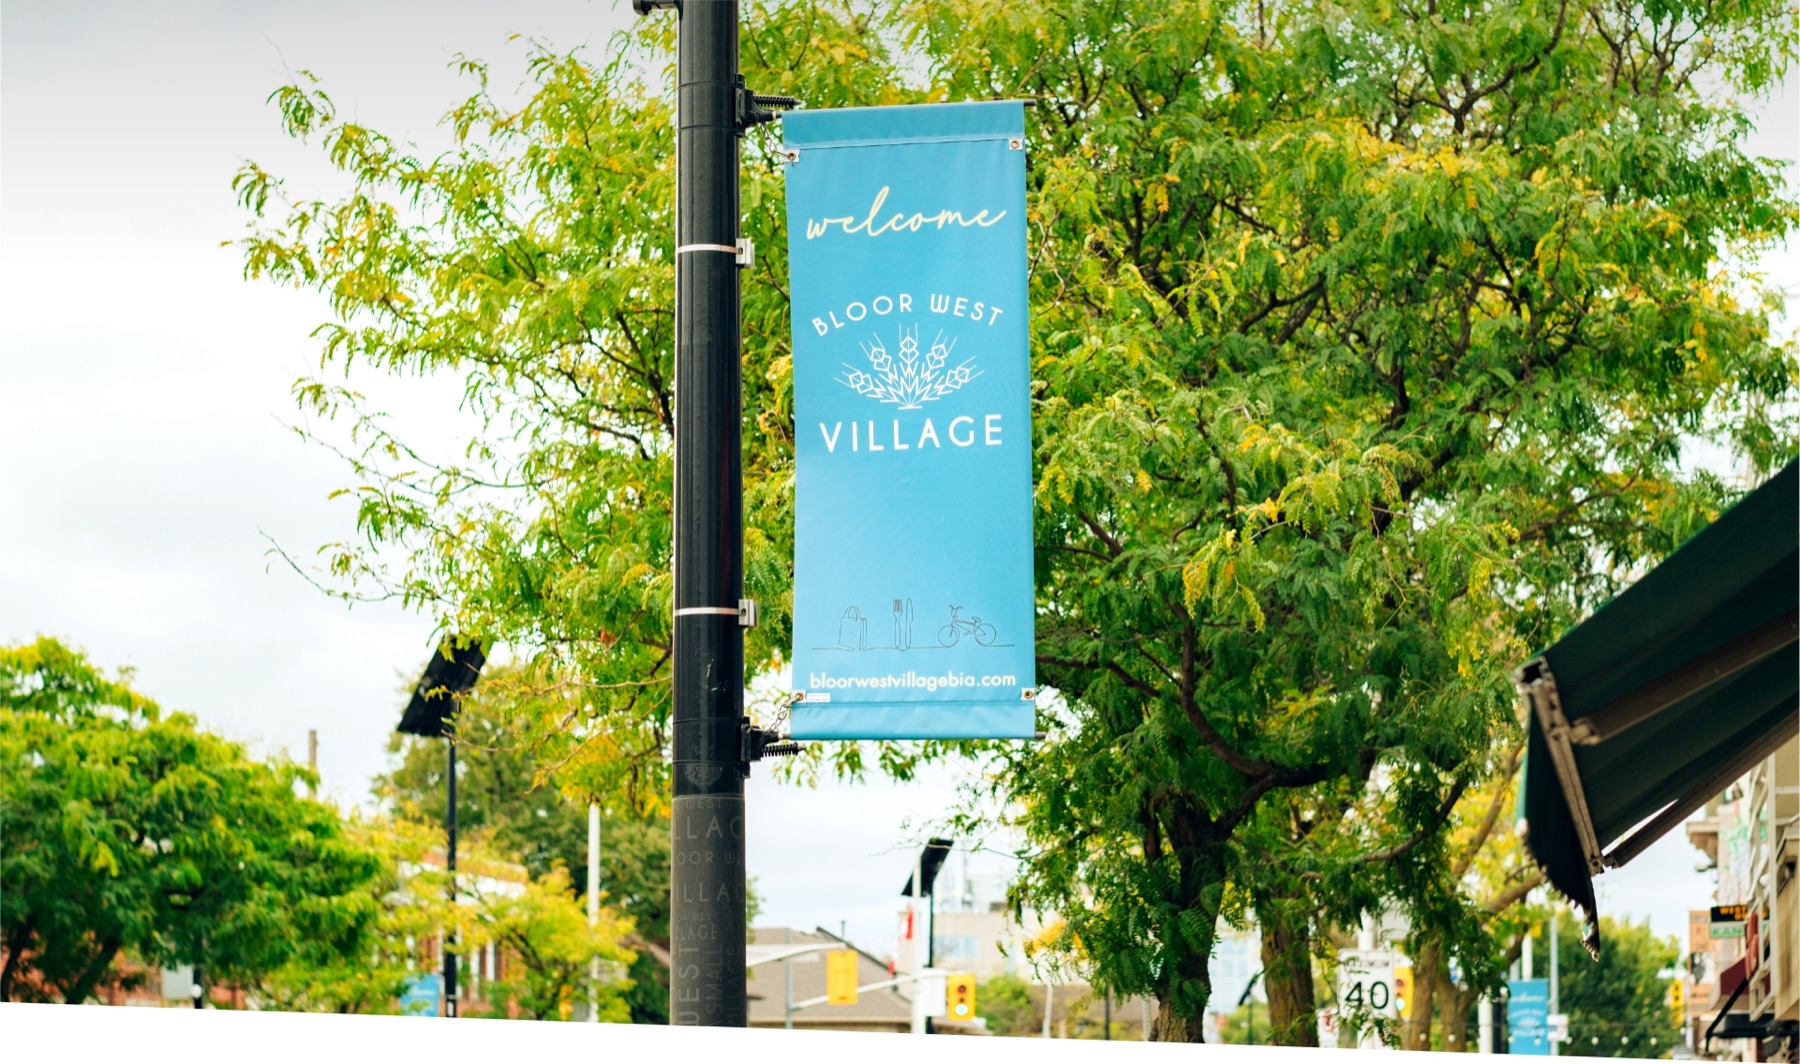
175 Eileen Avenue · West Toronto
New 3-bedroom townhomes with private outdoor space, parking shown on plan and a Toronto address—without defaulting to another condo or a move out of the city.
Starting from$899,900
Pricing, specifications and availability are subject to change. Contact The Central for current details.
Find your reason
Start with the question that brought you here. Each path gives you the proof that matters for that decision.
More bedrooms, private outdoor space and a front door of your own.
Explore this path 02Add space without giving up the Toronto life you already know.
Explore this path 03Understand what the price includes and what each alternative trades away.
Explore this path 04Keep privacy, outdoor space and room for guests in a newer home.
Explore this path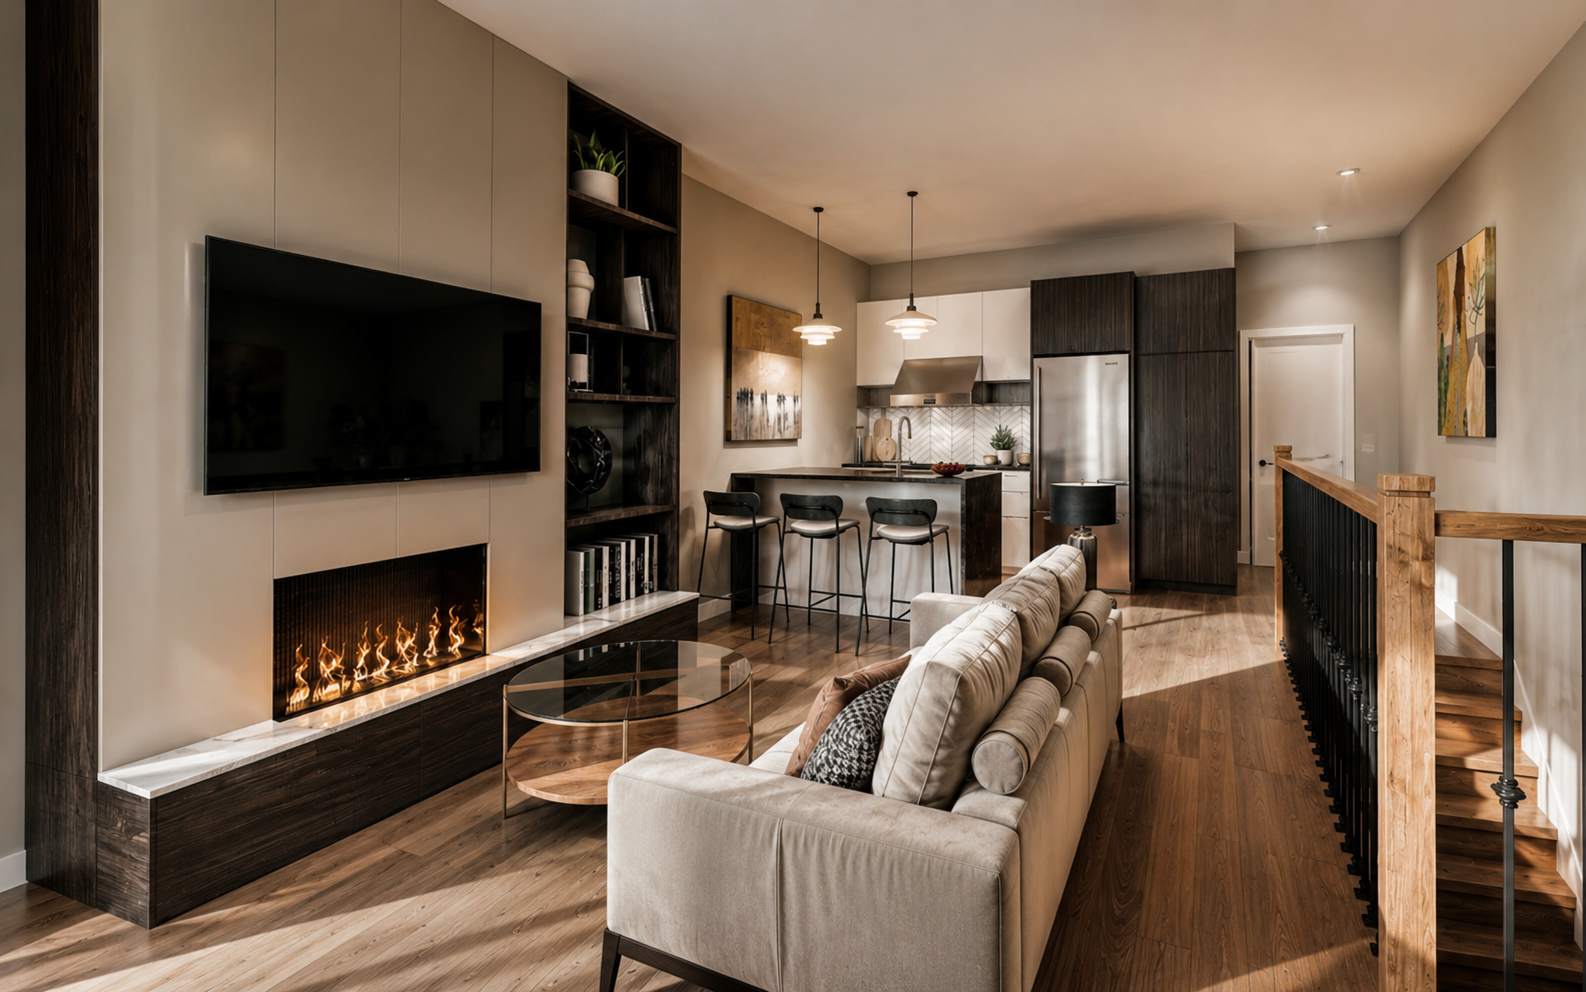
The next step after condo living
Three supplied plans
Every currently supplied plan is approximately 1,825 square feet with three bedrooms, 2.5 bathrooms and private outdoor space.
1,825 sq. ft. · 3 beds · 2.5 baths
View plan PDF1,825 sq. ft. · 3 beds · 2.5 baths
View plan PDF1,825 sq. ft. · 3 beds · 2.5 baths
View plan PDFLook inside
The supplied project film combines exterior and interior perspectives for a closer look at the homes.
See the experience
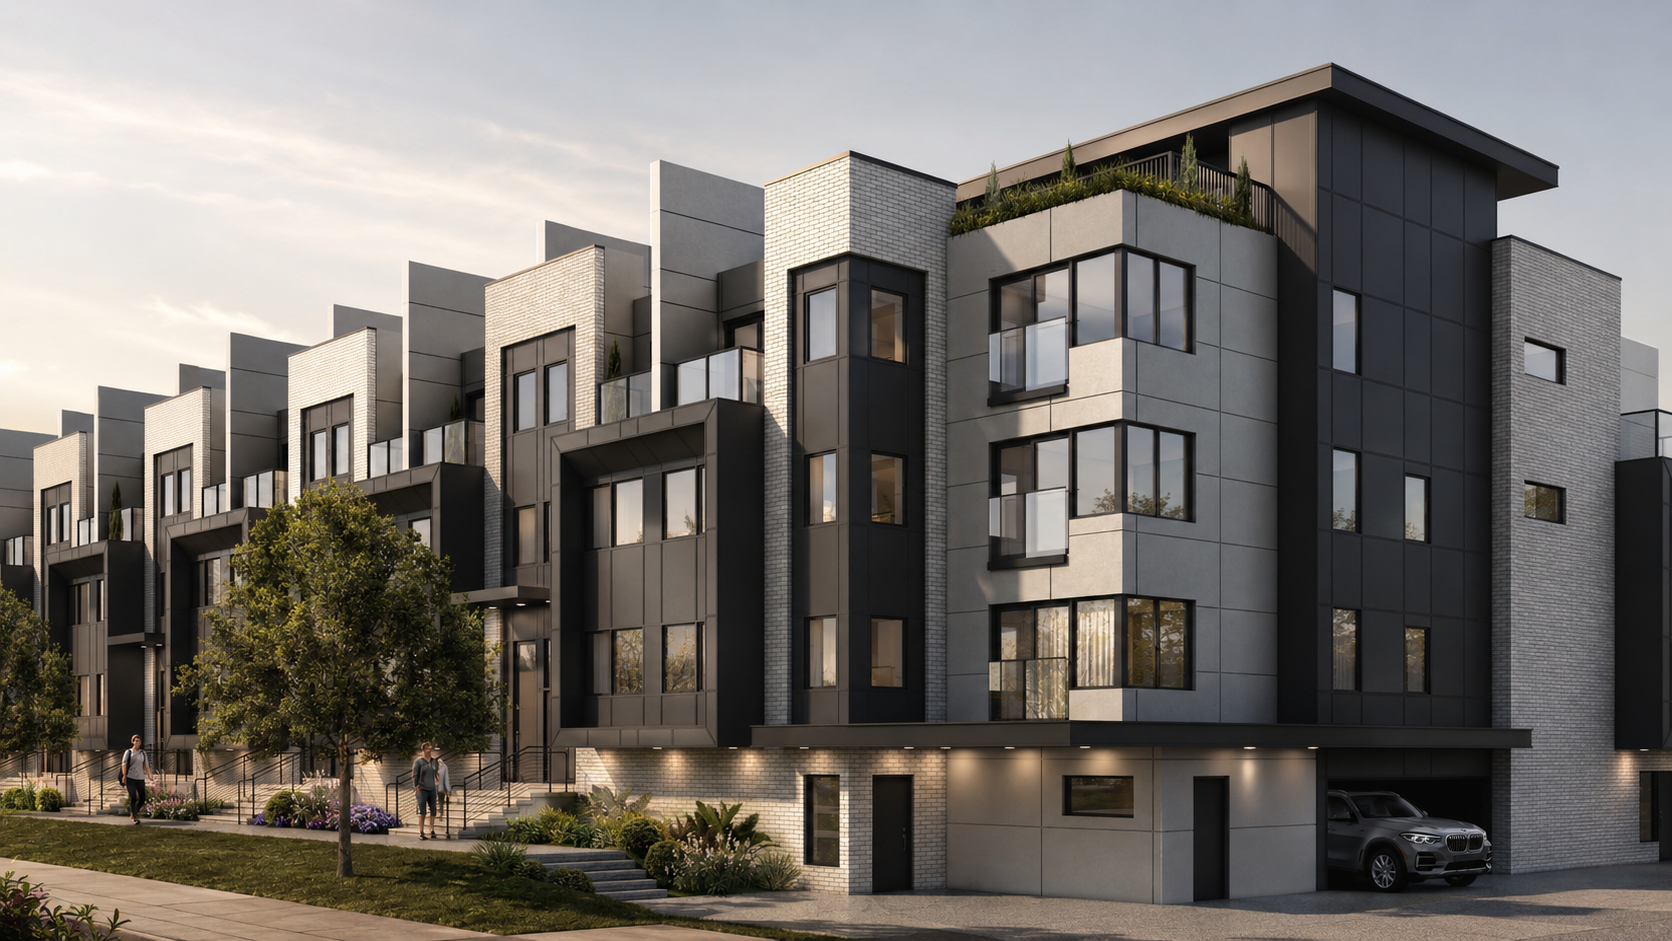
Explore a visual sequence from the street to the rooftop terrace, then request the current plan that fits your routine.
Arrive home
Direct from the site
No registration maze. Ask for current pricing, a floorplan conversation or a private tour in one short step.